KINGFISHER COVE · WASAGA BEACH
Kingfisher Cove gallery: the homes and the shore
The gallery brings together three kinds of image. The first is two streetscape renderings from Stonebridge, one for each collection. The second is the front elevation drawing of every model. The third is a set of photographs of the Wasaga Beach shoreline, the bay and the river.
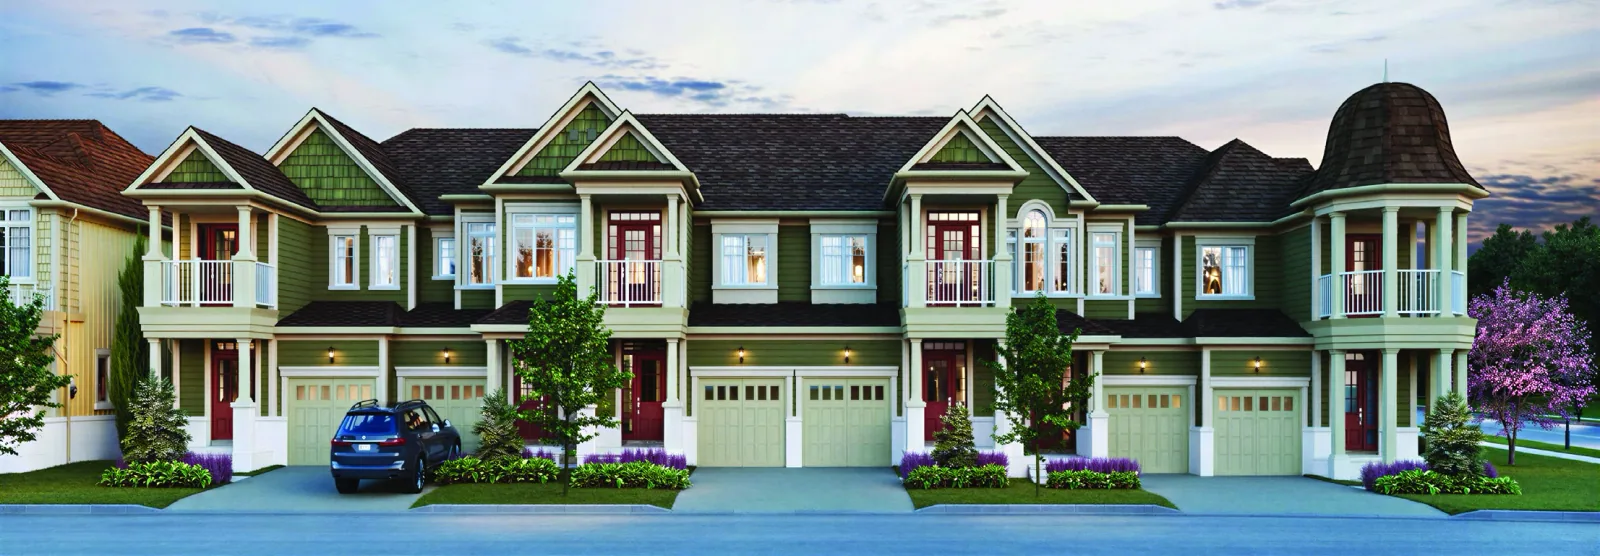
The townhome streetscape shows a row on Pleasant Bay Lane with sage and cream siding, shingled gables, white porches and balconies, single garages with carriage-style doors and a domed turret at the end of the row. The dual frontage streetscape shows the River Road East side of those buildings, with stone at the base, painted siding above, bay windows and porches reached by short flights of steps.
There are no separate renderings of each model, so each model is shown through its front elevation drawing from the floor plan book, drawn in line rather than in colour. The drawings make it easy to compare rooflines, windows and porches between plans. On the floor plan pages they sit beside the whole-building elevations, which show the front and rear of each building.
The shoreline photographs are scenes of the town rather than of the site: a sunset on the beach, families in the shallow water, windsurfers on the bay, the colourful Wasaga sign, and aerial views of the river winding to the bay. They give a sense of what is close to home at Kingfisher Cove.
Every rendering and drawing here is an artist’s concept. Colours, materials, landscaping and details are subject to change, and the number of exterior steps varies with the grading of each lot.
To see each model’s full floor plan beside its elevation, register for VIP access. The drawings open on the Floor plans page right away.