KINGFISHER COVE · WASAGA BEACH
The Kingfisher: floor plan at Kingfisher Cove
- Home type
- Townhomes
- Size
- 1,409 sq ft
- Bedrooms
- 3
- Bathrooms
- 1.5
About The Kingfisher
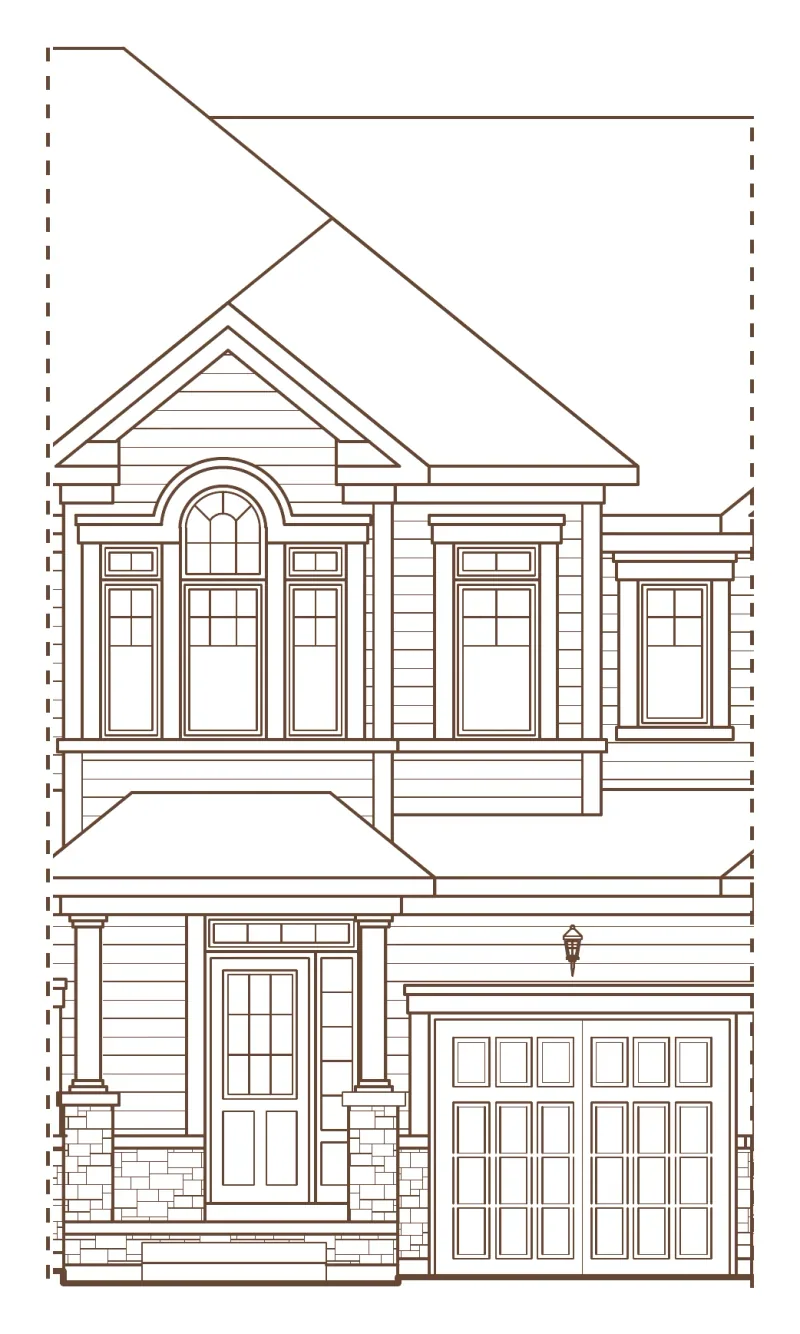
The Kingfisher shares its name with the community, and on the November 5, 2026 price list it is also the entry point: the lowest price at Kingfisher Cove belongs to this plan. Coded TH-1, it is an interior townhome of 1,409 square feet, with three bedrooms and 1.5 baths, offered in elevations A, A MOD and B.
The main floor is a straight run from front to back. A covered porch and foyer with a powder room sit beside the 10 foot 6 inch by 19 foot 8 inch garage. Past the stairs and a main floor laundry, the living space opens up: a 7 foot 6 inch by 11 foot 4 inch kitchen with a breakfast bar, a breakfast area and a great room of 10 feet by 18 feet 5 inches, with a six-foot sliding door to a 7 by 5 foot deck where the grade requires it.
Upstairs, the primary bedroom spans the back of the house at 12 by 16 feet, with its own ensuite, a 68 by 36 inch shower and a walk-in closet. The second bedroom measures 8 feet 8 inches by 12 feet 4 inches. The third, at the front, measures 9 feet by 11 feet 4 inches and has a vaulted ceiling in elevations A and A MOD, while elevation B rearranges the front rooms and gives the third bedroom a 16 inch raised ceiling.
Below is an unfinished basement with an optional three-piece rough-in and an optional built-up floor, a useful reserve for a rec room or guest space later. The great room can take an optional wall-mounted electric fireplace.
On the site plan the Kingfisher appears in each townhome row on Pleasant Bay Lane. Two Kingfisher homes are on the current price list, in elevations A and A MOD. Their prices open with VIP registration, along with the full drawing.