KINGFISHER COVE · WASAGA BEACH
The Mute Swan: floor plan at Kingfisher Cove
- Home type
- Townhomes
- Size
- 1,424–1,433 sq ft
- Bedrooms
- 3
- Bathrooms
- 2.5
About The Mute Swan
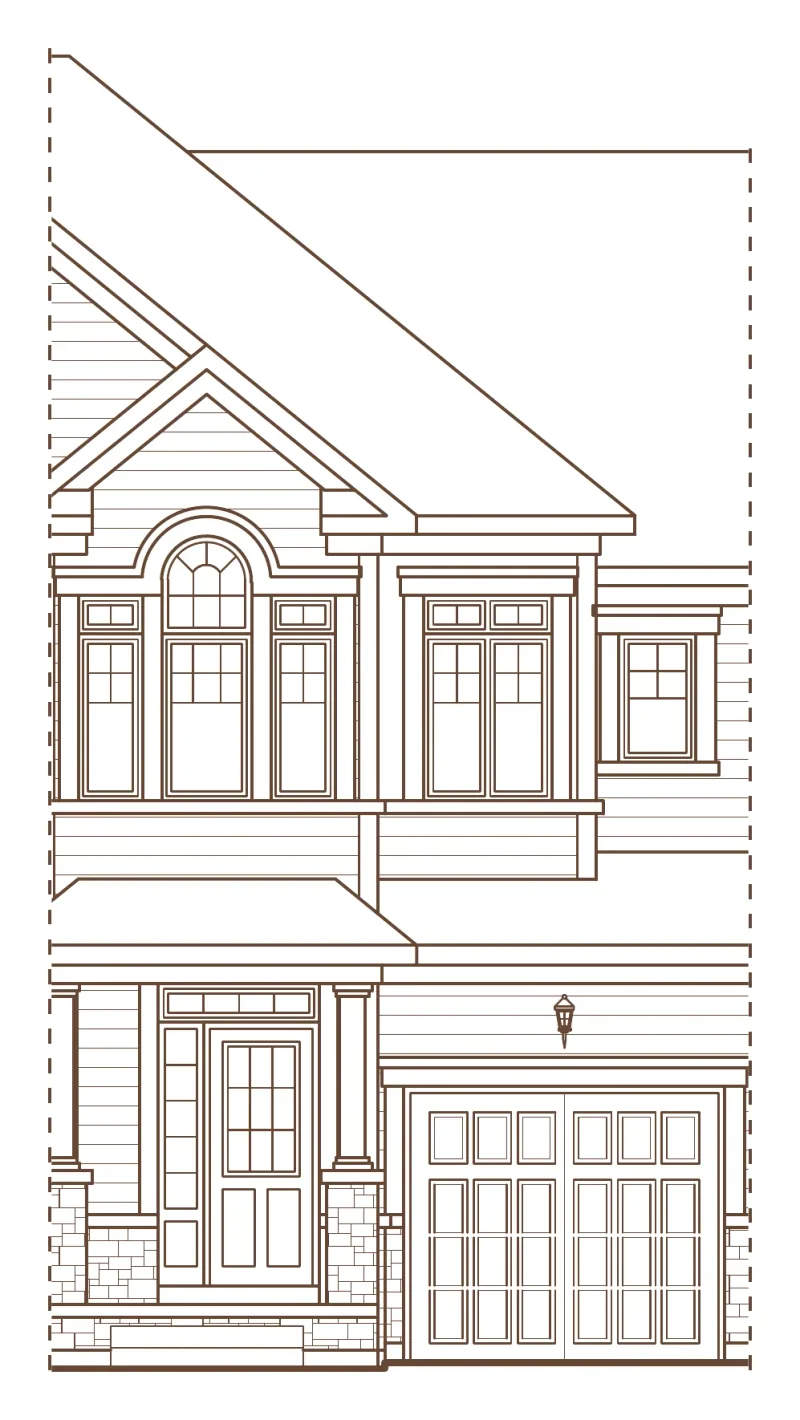
The Mute Swan, coded TH-3, is an interior townhome with three bedrooms and 2.5 baths. Its floor area depends on the elevation: 1,433 square feet in A and 1,424 in A MOD. On the site plan it appears in each townhome row on Pleasant Bay Lane.
Its main floor resembles the Kingfisher’s, with the porch and foyer beside the garage, a powder room by the front door and a laundry with a door to the garage where grade permits. At the back, a great room of 10 feet 6 inches by 18 feet 5 inches runs beside a 7 foot 6 inch by 9 foot 5 inch breakfast area and a 7 foot 6 inch by 11 foot 4 inch kitchen with a breakfast bar.
The second floor is where the Mute Swan stands out. The third bedroom stretches across the front at 9 feet, narrowing to 8 feet, by 15 feet 8 inches, under a vaulted ceiling, and the second bedroom has a 16 inch raised ceiling. The primary bedroom is 12 by 16 feet, drawn with the upgraded ensuite, a 68 by 36 inch shower and a walk-in closet.
Partial plans show how the front changes in elevations A and B, including a slightly shorter third bedroom of 14 feet 8 inches. The basement is unfinished with an optional three-piece rough-in and an optional built-up floor.
The November 5, 2026 price list includes the Mute Swan in elevations A and A MOD. Prices open with VIP access, together with the drawing.