KINGFISHER COVE · WASAGA BEACH
The Piping Plover 1: floor plan at Kingfisher Cove
- Home type
- Townhomes
- Size
- 1,527 sq ft
- Bedrooms
- 3
- Bathrooms
- 1.5
About The Piping Plover 1
The Piping Plover 1 takes its name from the small shorebird that nests each spring on the protected shoreline of Wasaga Beach Provincial Park. Coded TH-2, it is an interior townhome of 1,527 square feet, with three bedrooms and 1.5 baths.
What sets it apart from the Kingfisher is width in the living space. The great room here is laid out across the back at 18 feet by 10 feet, and the breakfast area is a generous 10 feet 6 inches by 10 feet 5 inches beside a 7 foot 6 inch by 11 foot kitchen with a breakfast bar. A six-foot sliding door leads out to the rear deck, and the laundry sits on the main floor near the door from the garage.
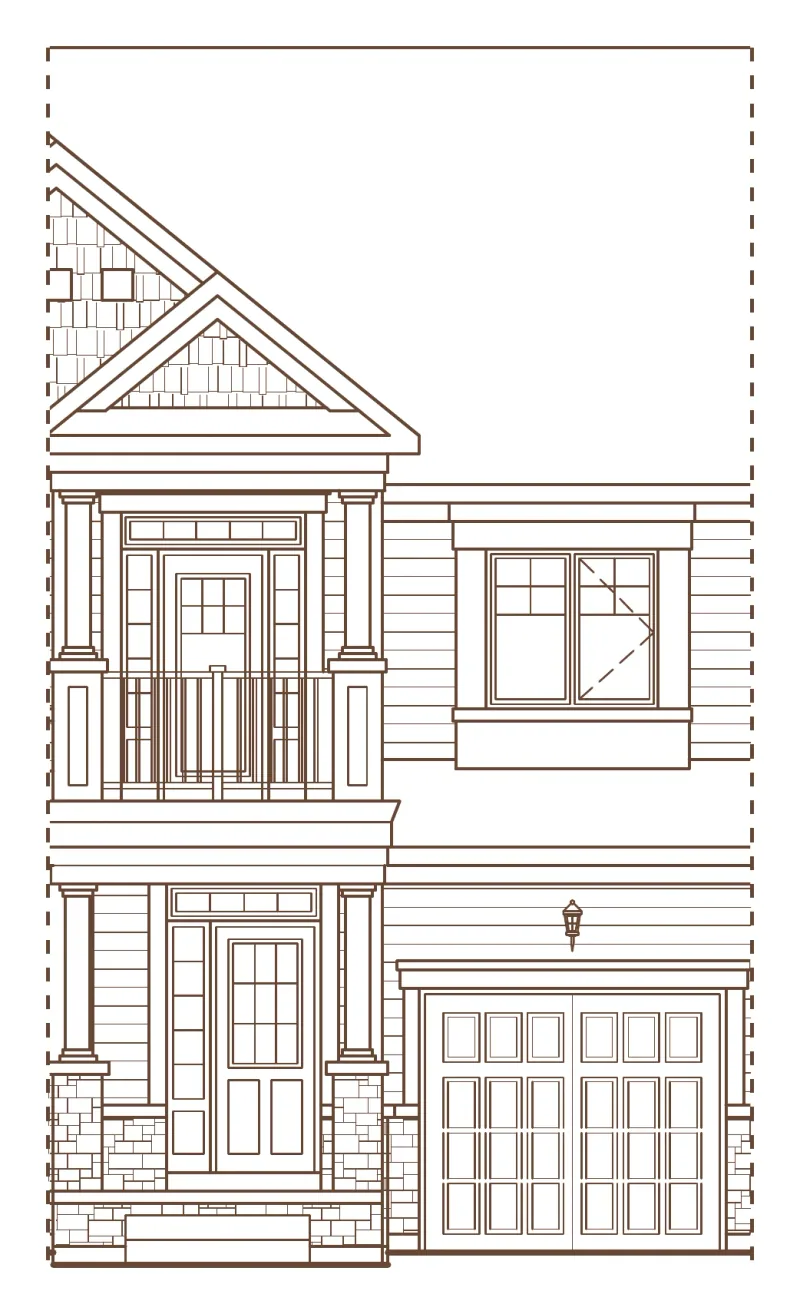
The second floor gives the primary bedroom 12 feet 8 inches by 16 feet, an ensuite with a 60 by 36 inch shower and a walk-in closet. The second bedroom is one of the larger in the townhome range at 9 feet 8 inches by 14 feet. The third bedroom, 8 by 12 feet, has a raised ceiling and a French door to a front balcony of 8 feet 11 inches by 5 feet 2 inches.
Elevation B reworks the front of the home, with its own porch, foyer and partial second floor layout, and the drawings show both versions. As with the other townhomes, the basement is unfinished with an optional three-piece rough-in.
The site plan places the Piping Plover 1 in each townhome row on Pleasant Bay Lane. A Piping Plover 1 is on the November 5, 2026 price list in elevation A MOD; its price opens with VIP access.