KINGFISHER COVE · WASAGA BEACH
The White Pelican 2: floor plan at Kingfisher Cove
- Home type
- Dual frontage townhomes
- Size
- 1,963 sq ft
- Bedrooms
- 3
- Bathrooms
- 2.5
About The White Pelican 2
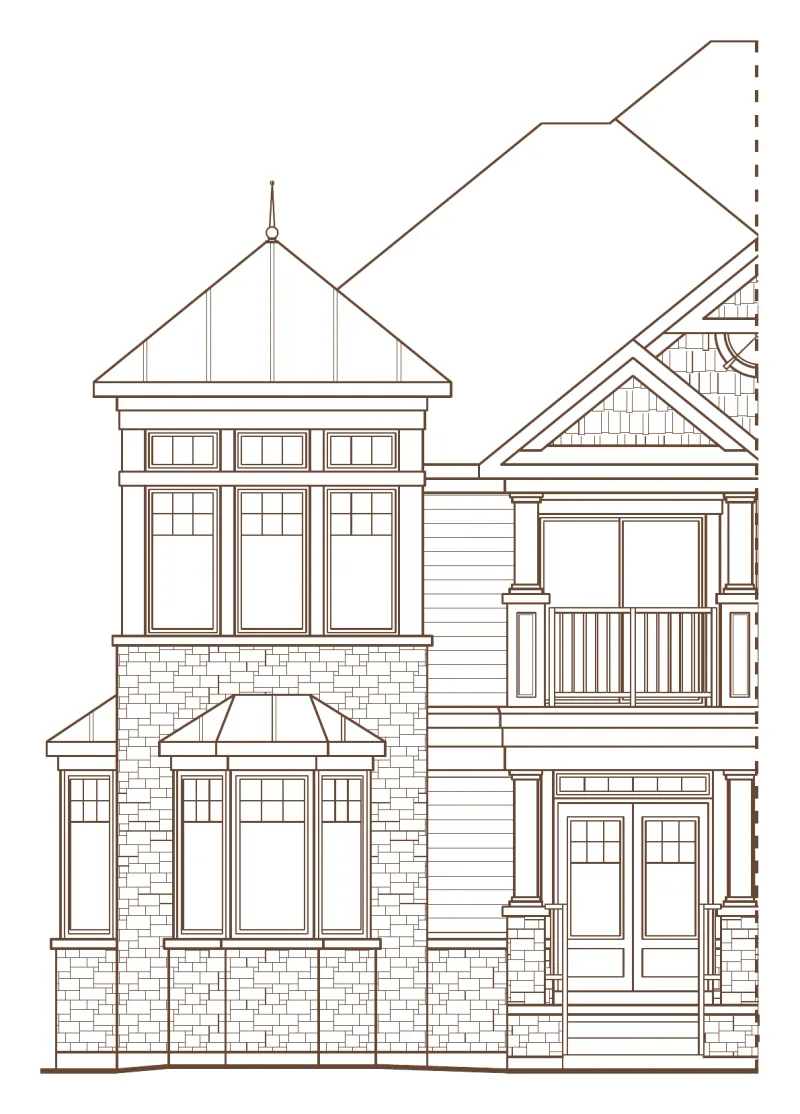
The White Pelican 2 is the largest plan at Kingfisher Cove. Coded DF-2C, it is the corner home of the dual frontage collection, and the site plan places it at the two outer corners of the dual frontage rows. It measures 1,963 square feet in elevation A, with three bedrooms and 2.5 baths.
The corner gives the main floor two angled bays, each under a dropped ceiling. The dining room, 11 feet 7 inches by 13 feet 4 inches, sits in one of them beside a 9 by 12 foot kitchen with a breakfast bar, and the great room measures 12 feet 8 inches, widening to 20 feet 7 inches, by 14 feet 2 inches. A side porch and foyer, a powder room, a mechanical room and an 18 foot 4 inch by 20 foot 8 inch garage complete the floor.
The second floor has the most generous primary suite in the collection. The bedroom, 11 feet 4 inches by 17 feet 6 inches, opens to a 9 foot 8 inch by 5 foot balcony, and its ensuite fills the second bay with a freestanding tub, a 36 by 48 inch shower and a double vanity, next to a walk-in closet.
Bedroom two measures 10 feet 9 inches by 11 feet under a raised ceiling, and bedroom three 11 feet by 9 feet 6 inches. A side balcony of 7 feet 2 inches by 17 feet 4 inches, a main bath with a double vanity, a linen closet and a laundry room complete the floor, and the plan shows a second walk-in closet on this floor.
A White Pelican 2 on River Road East is on the November 5, 2026 price list.